
Contents
Fse-protected-escape-route-v1.svg (SVG file, nominally 900 × 600 pixels, file size: 7 KB)
Summary
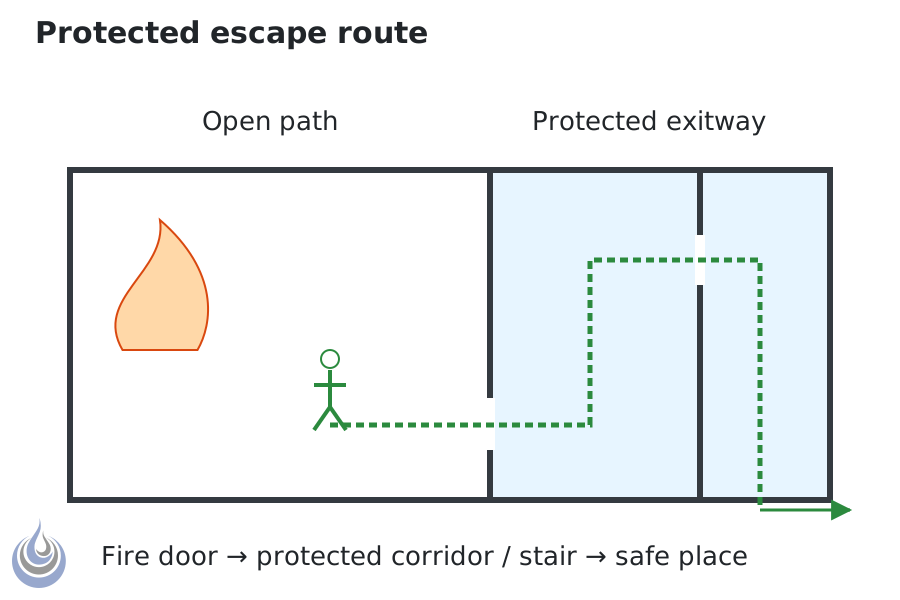
The parts of an escape route: the open path inside the firecell and the protected exitway that leads to the final exit. Based on Ministry of Business, Innovation and Employment (2025b), pp. 63, 67 and 69.
Original vector illustration for Protected escape route, level 2 Intermediate.
- Source basis: Ministry of Business, Innovation and Employment (2025b), p. 63 (escape route, exitway, final exit), p. 67 (open path), p. 69 (safe path, safe place)
- Alt text: Floor plan: a dashed route crosses an office firecell (open path), enters a fire-separated corridor and stair (exitway) and ends at a final exit.
Licensing
New drawing by Fire Safety Academy. © Fire Safety Academy.
File history
Click on a date/time to view the file as it appeared at that time.
| Date/Time | Thumbnail | Dimensions | User | Comment | |
|---|---|---|---|---|---|
| current | 17:34, 2 November 2026 | | 900 × 600 (7 KB) | Lisa (talk | contribs) | Watermark: Fire Safety Academy logo icon, 70 px, 45 % opacity |
You cannot overwrite this file.
File usage
The following page uses this file:
