
Contents
Fse-pre-incident-planning-v3.svg (SVG file, nominally 900 × 662 pixels, file size: 10 KB)
Summary
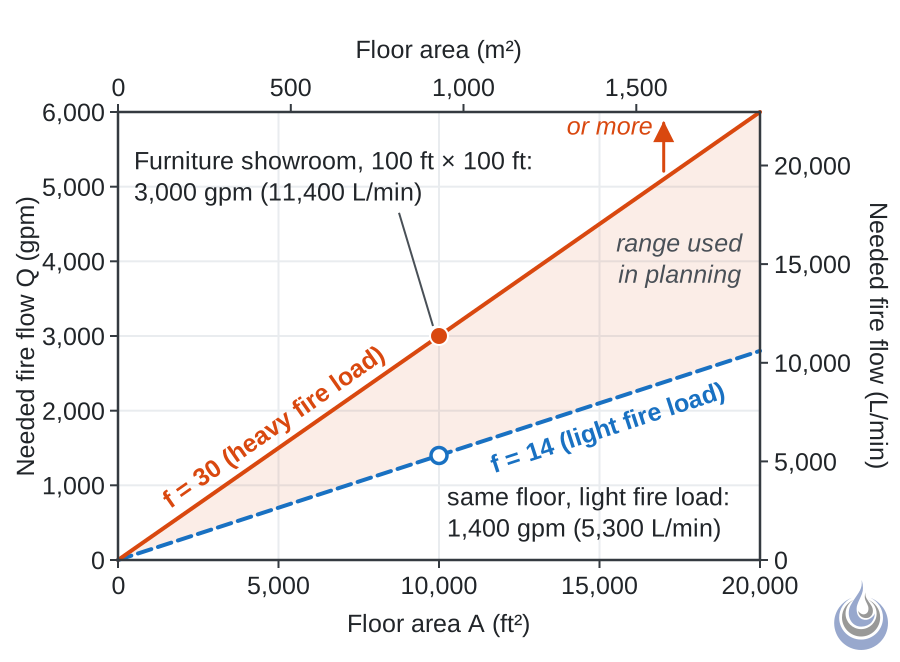
Needed fire flow Q = f·A/100 for the light (14) and heavy (30) fire load factors. The marked point is the 100 ft by 100 ft furniture showroom, which needs at least 3,000 gpm (11,400 L/min).
Original illustration for Pre-incident planning.
- Alt text: Line chart of needed fire flow against floor area for light and heavy fire load factors, with the 100 ft by 100 ft showroom marked at 3,000 gpm
Licensing
New drawing by Fire Safety Academy. © Fire Safety Academy.
File history
Click on a date/time to view the file as it appeared at that time.
| Date/Time | Thumbnail | Dimensions | User | Comment | |
|---|---|---|---|---|---|
| current | 18:26, 14 November 2026 | | 900 × 662 (10 KB) | Linda (talk | contribs) | Watermark: Fire Safety Academy logo icon, 70 px, 45 % opacity |
You cannot overwrite this file.
File usage
The following page uses this file:
