
Contents
Fse-phased-evacuation-v1.svg (SVG file, nominally 900 × 600 pixels, file size: 10 KB)
Summary
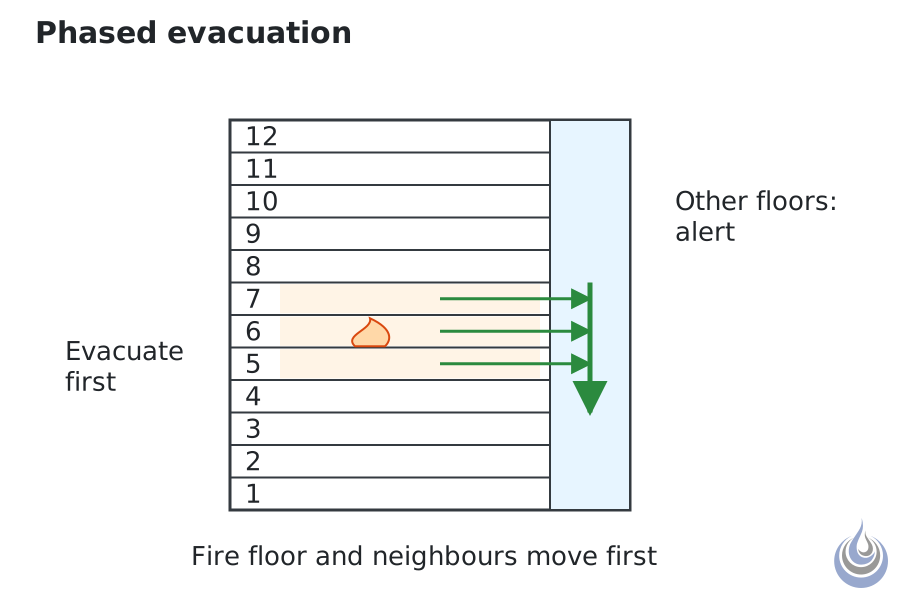
Phased evacuation in a tall building: the fire floor and its neighbours move first to floors below the fire, while the other floors are placed on alert. Based on National Institute of Standards and Technology (2005), p. 155, and Averill et al. (2005), pp. 41 and 247.
Original vector illustration for Phased evacuation, level 2 Intermediate.
- Source basis: National Institute of Standards and Technology (2005), p. 155 (local evacuation: floors near the threat move three floors below the incident); Averill et al. (2005), p. 41 (procedure taught in drills) and p. 247 (simulated floors 47 to 49 moving to floor 45); National Research Council of Canada et al. (2005), p. 2.8-2 (floors furthest from the fire placed on alert)
- Alt text: Section through a tall building: the fire floor and its neighbours walk down a stair to three floors below; other floors are on alert.
Licensing
New drawing by Fire Safety Academy. © Fire Safety Academy.
File history
Click on a date/time to view the file as it appeared at that time.
| Date/Time | Thumbnail | Dimensions | User | Comment | |
|---|---|---|---|---|---|
| current | 17:34, 2 November 2026 | | 900 × 600 (10 KB) | Lisa (talk | contribs) | Watermark: Fire Safety Academy logo icon, 70 px, 45 % opacity |
You cannot overwrite this file.
File usage
The following page uses this file:
