
Contents
Fse-occupant-load-v2.svg (SVG file, nominally 900 × 600 pixels, file size: 7 KB)
Summary
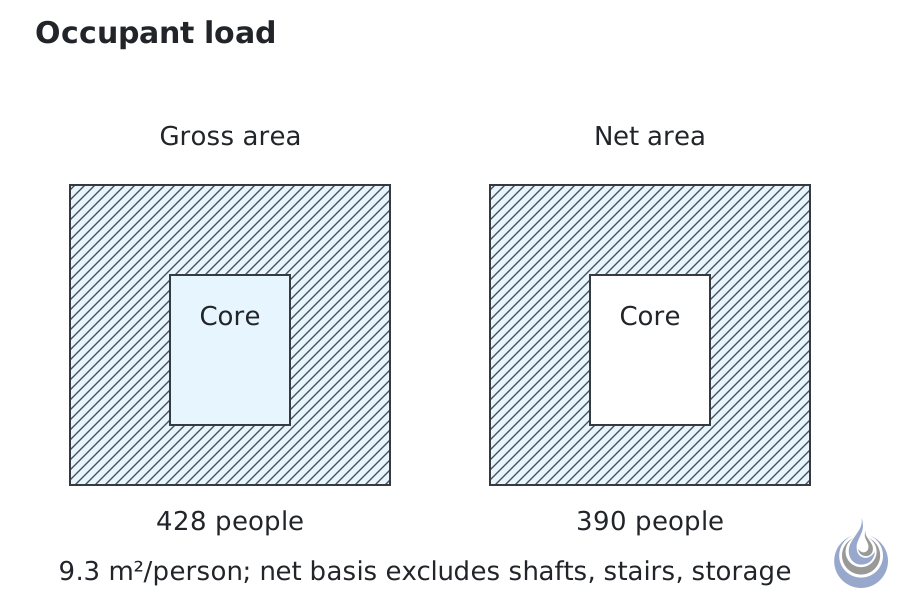
Gross and net floor area of the same office floor: a net basis leaves out shafts, storage rooms and stairs, so the design occupant load is lower. Based on Averill et al. (2005), pp. 44 and 47.
Original vector illustration for Occupant load, level 2 Intermediate.
- Source basis: Averill et al. (2005), p. 44 (net basis subtracts unoccupied space such as shafts; logic of net basis) and p. 47 (NYC net basis 390 versus IBC/NFPA gross basis 428 persons per floor)
- Alt text: Two identical square office floor plans; left the whole floor is shaded as gross area, right the core shafts and stairs are left white as excluded area.
Licensing
New drawing by Fire Safety Academy. © Fire Safety Academy.
File history
Click on a date/time to view the file as it appeared at that time.
| Date/Time | Thumbnail | Dimensions | User | Comment | |
|---|---|---|---|---|---|
| current | 17:33, 2 November 2026 | | 900 × 600 (7 KB) | Lisa (talk | contribs) | Watermark: Fire Safety Academy logo icon, 70 px, 45 % opacity |
You cannot overwrite this file.
File usage
The following page uses this file:
