
Contents
Fse-hydraulic-calculation-v1.svg (SVG file, nominally 900 × 600 pixels, file size: 11 KB)
Summary
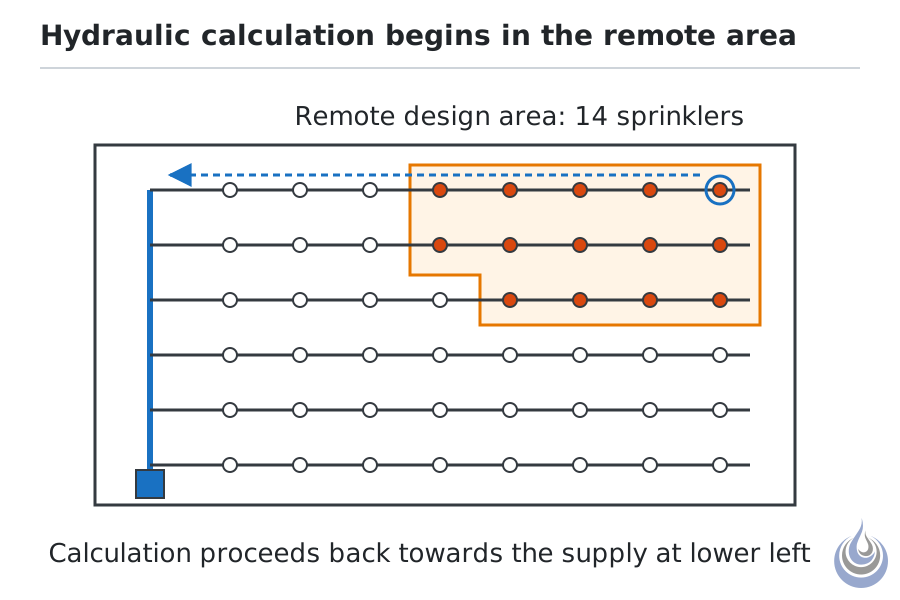
Plan of a tree sprinkler system with the remote design area of 14 sprinklers at the far end of the branch lines. The calculation starts at the most remote sprinkler and runs back to the supply. Based on Fleming (2002), pp. 4-74 to 4-75.
Original illustration for Hydraulic calculation, level 4 Expert.
- Source basis: Fleming (2002), p. 4-74 (remote design area, rectangular shape with long side along branch lines, length 1.2 times the square root of the area, 14 sprinklers, most remote sprinkler in a tree system) and p. 4-75 (calculation proceeds backward toward the source)
- Alt text: Plan of a sprinkler system: a riser and cross main feed six branch lines; a shaded rectangle of 14 sprinklers lies at the far end.
Licensing
New drawing by Fire Safety Academy. © Fire Safety Academy.
File history
Click on a date/time to view the file as it appeared at that time.
| Date/Time | Thumbnail | Dimensions | User | Comment | |
|---|---|---|---|---|---|
| current | 17:28, 2 November 2026 | | 900 × 600 (11 KB) | Jan (talk | contribs) | Watermark: Fire Safety Academy logo icon, 70 px, 45 % opacity |
You cannot overwrite this file.
File usage
The following page uses this file:
