
Contents
Fse-fire-water-supply-v1.svg (SVG file, nominally 900 × 600 pixels, file size: 11 KB)
Summary
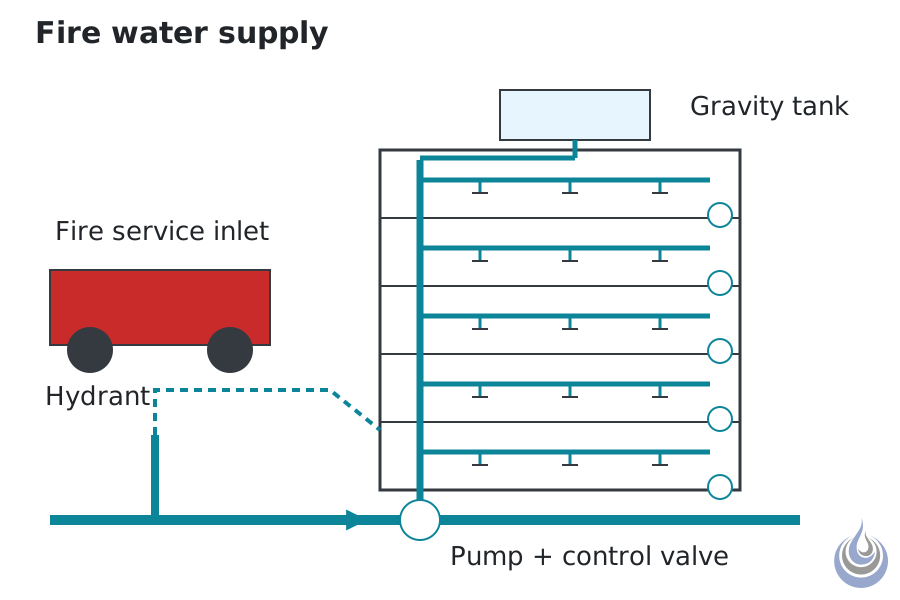
Typical parts of a fire water supply for a multistorey building. Based on Fleming (2002), pp. 4-82 to 4-83, Hopkins et al. (2005), p. 21 and Evans et al. (2005), pp. 14 and 18.
Original vector illustration for Fire water supply, level 2 Intermediate.
- Source basis: Fleming (2002), p. 4-82 (fire pumps), p. 4-83 (gravity, pressure and suction tanks); Hopkins et al. (2005), p. 21 (automatic water supplies for wet standpipes, fire department connections for dry standpipes); Evans et al. (2005), p. 14 (fire main loop, pumps) and p. 18 (tanks, fire department engines pumping from hydrants through FDCs)
- Alt text: Schematic of a building fed by a street main and a roof tank, with fire pump, riser, sprinklers, hose reel, street hydrant and fire service connection.
Licensing
New drawing by Fire Safety Academy. © Fire Safety Academy.
File history
Click on a date/time to view the file as it appeared at that time.
| Date/Time | Thumbnail | Dimensions | User | Comment | |
|---|---|---|---|---|---|
| current | 17:24, 2 November 2026 | | 900 × 600 (11 KB) | Lisa (talk | contribs) | Watermark: Fire Safety Academy logo icon, 70 px, 45 % opacity |
You cannot overwrite this file.
File usage
The following page uses this file:
