
Contents
Fse-cavity-barrier-v1.svg (SVG file, nominally 900 × 600 pixels, file size: 8 KB)
Summary
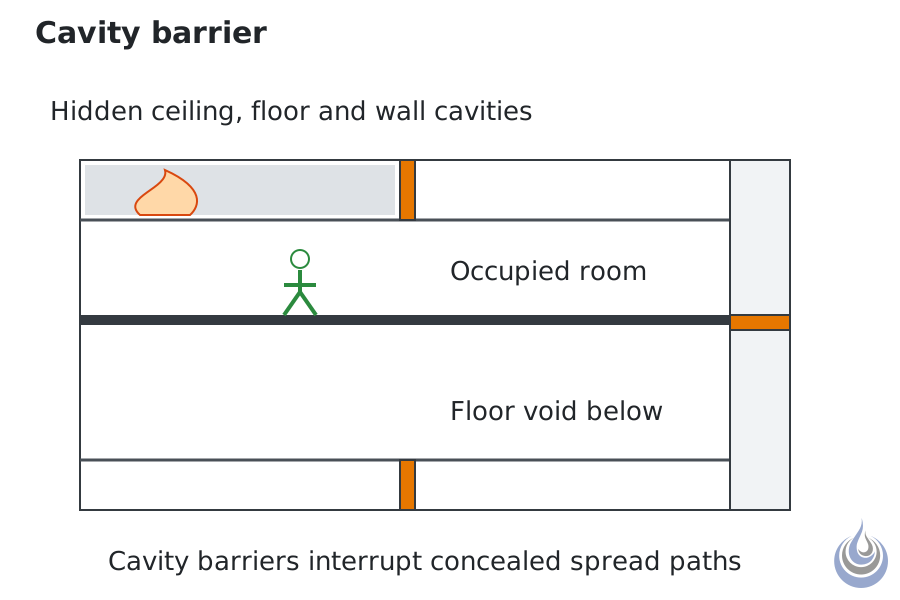
Concealed spaces in a building and the cavity barriers that divide them. Based on Australian Building Codes Board (2020b), p. 75, and Ministry of Business, Innovation and Employment (2025b), pp. 41 and 62.
Original vector illustration for Cavity barrier, level 2 Intermediate.
- Source basis: Australian Building Codes Board (2020b), p. 75 (void types: roof spaces, ceiling cavities, wall cavities, sub floor spaces, platform floors; unseen spread); Ministry of Business, Innovation and Employment (2025b), p. 62 (definitions of cavity barrier and concealed space) and p. 41 (0.8 m dimension, plenums and cavities)
- Alt text: Section through two storeys showing a ceiling void, a wall cavity and a raised floor void, each divided by a cavity barrier that stops hidden smoke.
Licensing
New drawing by Fire Safety Academy. © Fire Safety Academy.
File history
Click on a date/time to view the file as it appeared at that time.
| Date/Time | Thumbnail | Dimensions | User | Comment | |
|---|---|---|---|---|---|
| current | 17:15, 2 November 2026 | | 900 × 600 (8 KB) | Lisa (talk | contribs) | Watermark: Fire Safety Academy logo icon, 70 px, 45 % opacity |
You cannot overwrite this file.
File usage
The following page uses this file:
