


Contents
Fse-interior-finish-v4.svg (SVG file, nominally 1,280 × 879 pixels, file size: 15 KB)
Summary
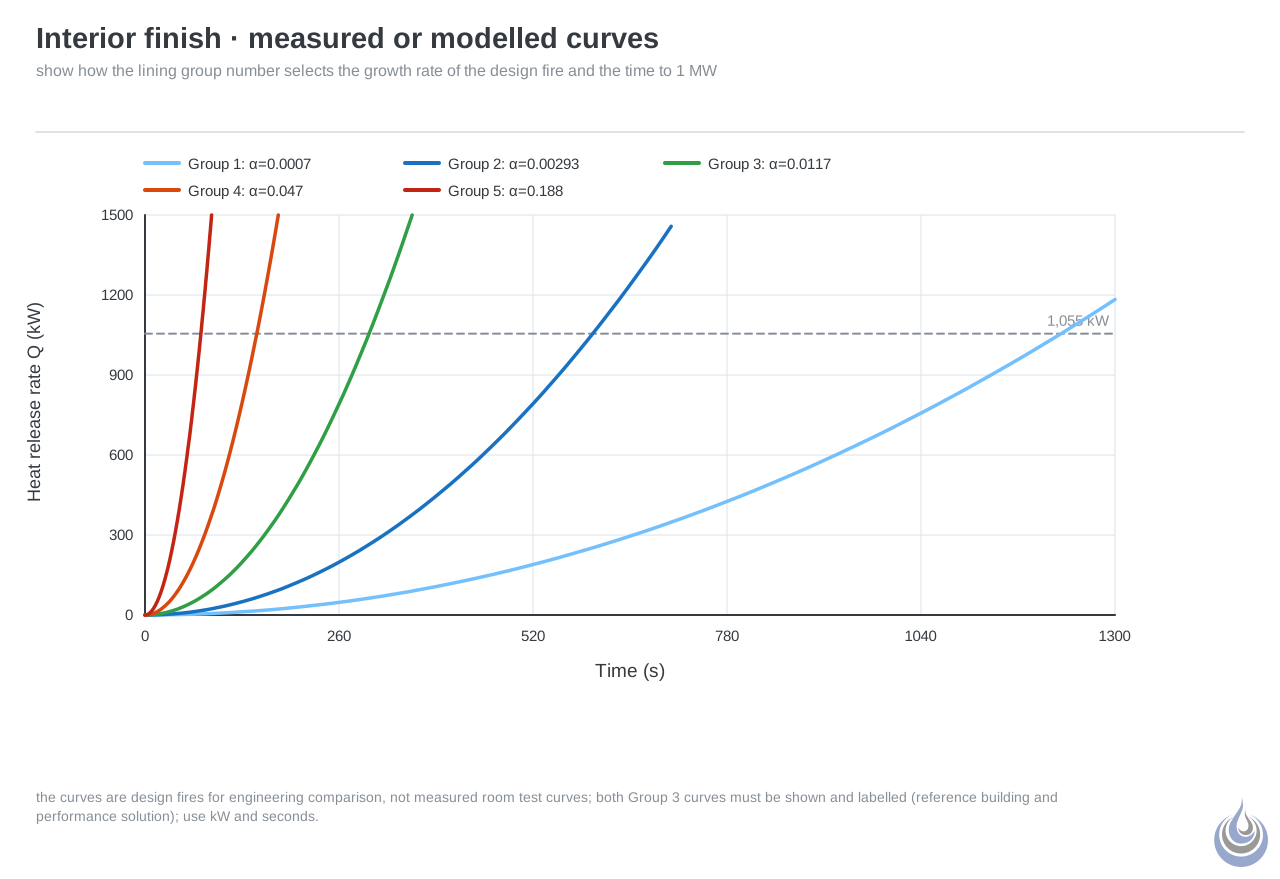
Design t-squared fires assigned to wall and ceiling lining groups in the Australian Fire Safety Verification Method, with the times at which they reach 1,055 kW. Based on Australian Building Codes Board (2020a), Data Sheet B4, p. 51.
Original illustration for Interior finish.
- Source basis: Australian Building Codes Board (2020a), Data Sheet B4, pp. 48 and 51 (Table 1); the data sheet figure on p. 50 shows a similar plot (redraw, do not copy)
- Alt text: Five parabolic heat release curves from ultra-slow to ultra-fast crossing a 1,055 kW line at 1,228, 600, 300, 150 and 75 s.
Licensing
New drawing by Fire Safety Academy. © Fire Safety Academy.
File history
Click on a date/time to view the file as it appeared at that time.
| Date/Time | Thumbnail | Dimensions | User | Comment | |
|---|---|---|---|---|---|
| current | 08:17, 8 November 2026 | | 1,280 × 879 (15 KB) | Lisa (talk | contribs) | Watermark: Fire Safety Academy logo icon, 70 px, 45 % opacity |
You cannot overwrite this file.
File usage
The following page uses this file:
