
Contents
Fse-societal-risk-v3.svg (SVG file, nominally 900 × 600 pixels, file size: 13 KB)
Summary
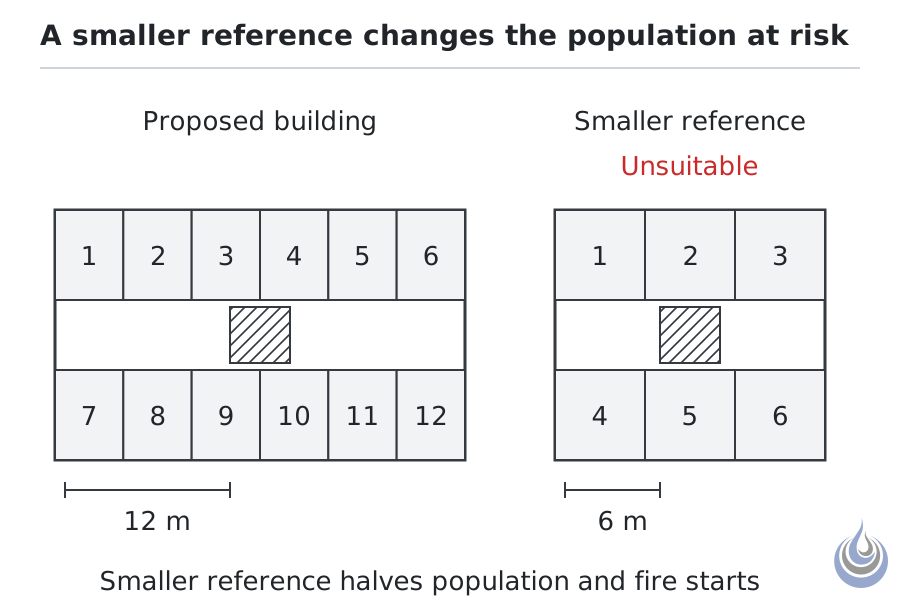
Proposed apartment floor with one stair and 12 m travel distance (left) and an unsuitable smaller reference with half the apartments (right). Based on Australian Building Codes Board (2020b), pp. 46 to 47.
Original illustration for Societal risk, level 4 Expert.
- Source basis: Australian Building Codes Board (2020b), pp. 46–47 (Figure 6.2 subject building with 12 sole-occupancy units, single stair, 12 m travel distance; reference with single stair and 6 m travel distance would change population and footprint; double population at risk and double fire starts in the subject building); redraw, do not copy
- Alt text: Two floor plans: left, twelve apartments, one stair, 12 m travel distance; right, a smaller one-stair building with six apartments and 6 m travel.
Licensing
New drawing by Fire Safety Academy. © Fire Safety Academy.
File history
Click on a date/time to view the file as it appeared at that time.
| Date/Time | Thumbnail | Dimensions | User | Comment | |
|---|---|---|---|---|---|
| current | 17:43, 2 November 2026 | | 900 × 600 (13 KB) | Jan (talk | contribs) | Watermark: Fire Safety Academy logo icon, 70 px, 45 % opacity |
You cannot overwrite this file.
File usage
The following page uses this file:
