
Contents
Fse-dry-and-wet-risers-v3.svg (SVG file, nominally 900 × 600 pixels, file size: 8 KB)
Summary
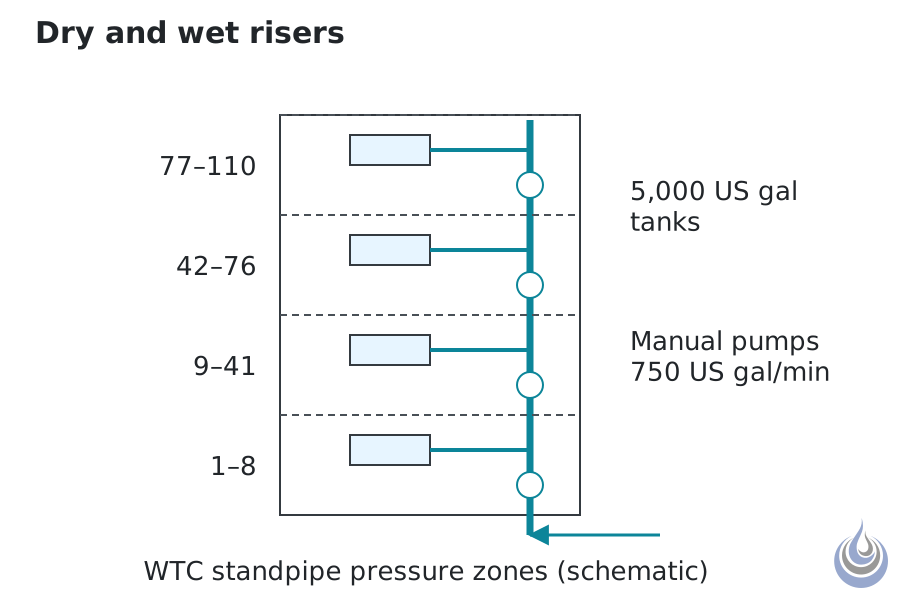
Vertical zoning of the standpipe system in a World Trade Center tower: four supply zones, gravity tanks for the first minutes, manual fire pumps on mechanical floors and fire department connections at street level. Based on Hopkins et al. (2005), pp. 10, 30 and 38.
Original vector illustration for Dry and wet risers, level 2 Intermediate.
- Source basis: Hopkins et al. (2005), p. 10 (tanks on floors 20, 41, 75 and 110; manual pumps on floors 7, 41 and 75; 14 FDC stations), p. 30 (tanks above the zone, gravity in the initial operating mode) and p. 38 (four zones, check valves between zones)
- Alt text: Tall tower schematic split into four standpipe zones, with water tanks near the top of zones, pumps on mechanical floors and inlets at street level.
Licensing
New drawing by Fire Safety Academy. © Fire Safety Academy.
File history
Click on a date/time to view the file as it appeared at that time.
| Date/Time | Thumbnail | Dimensions | User | Comment | |
|---|---|---|---|---|---|
| current | 17:41, 2 November 2026 | | 900 × 600 (8 KB) | Lisa (talk | contribs) | Watermark: Fire Safety Academy logo icon, 70 px, 45 % opacity |
You cannot overwrite this file.
File usage
The following page uses this file:
