
Contents
Fse-network-model-v2.svg (SVG file, nominally 900 × 600 pixels, file size: 10 KB)
Summary
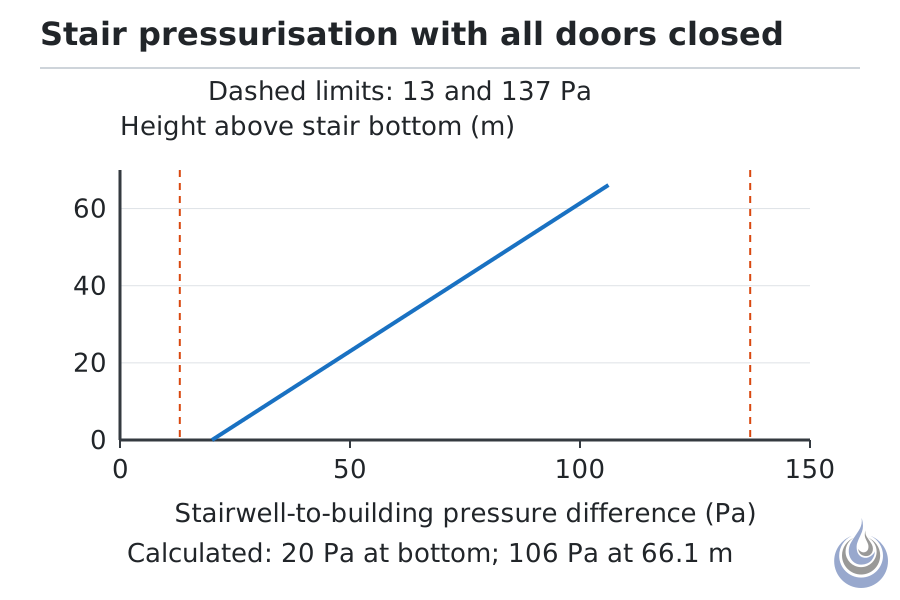
Pressure difference between the stairwell and the building in the worked example, against height. Based on Klote (2002), p. 4-288.
Original illustration for Network model, level 4 Expert.
- Source basis: Klote (2002), p. 4-288 (Equation 14 and Example 4; 13 Pa minimum, 137 Pa maximum)
- Alt text: Line chart: pressure difference across stair doors rises linearly from 20 Pa at the bottom to 106 Pa at 66 m, between limits of 13 and 137 Pa.
Licensing
New drawing by Fire Safety Academy. © Fire Safety Academy.
File history
Click on a date/time to view the file as it appeared at that time.
| Date/Time | Thumbnail | Dimensions | User | Comment | |
|---|---|---|---|---|---|
| current | 17:37, 2 November 2026 | | 900 × 600 (10 KB) | Jan (talk | contribs) | Watermark: Fire Safety Academy logo icon, 70 px, 45 % opacity |
You cannot overwrite this file.
File usage
The following page uses this file:
