
Contents
Fse-progressive-collapse-v3.svg (SVG file, nominally 900 × 600 pixels, file size: 9 KB)
Summary
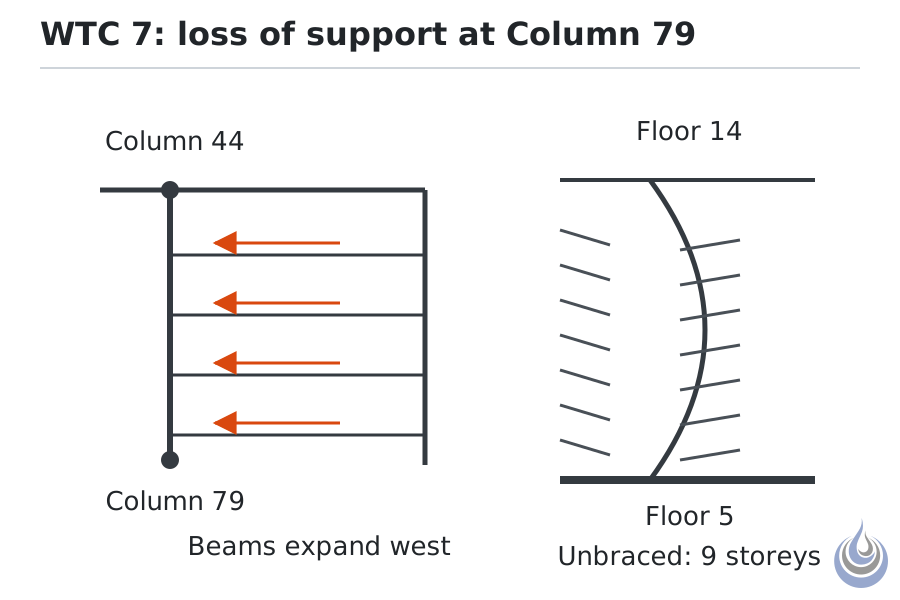
Collapse initiation in WTC 7. Left: on Floor 13 the heated east floor beams expand and push the girder between Columns 79 and 44 off its support. Right: falling floors leave Column 79 unbraced over nine storeys and it buckles. Based on National Institute of Standards and Technology (2008), pp. 6, 22 and 53–54.
Original illustration for Progressive collapse, level 4 Expert.
- Source basis: National Institute of Standards and Technology (2008), p. 6 (Figure 1–5, typical floor with column numbering: redraw, do not copy), p. 22 (girder between Columns 79 and 44 pushed west on Floor 13, cascade to Floor 5, eastward buckling), p. 53 (about 15 m spans, thermal elongation, simple shear connections), p. 54 (one-sided framing, no shear studs on the girder, Column 79 without lateral support for nine floors)
- Alt text: Plan of a WTC 7 floor corner where expanding beams push a girder off Column 79, and an elevation of Column 79 buckling after the floors fell.
Licensing
New drawing by Fire Safety Academy. © Fire Safety Academy.
File history
Click on a date/time to view the file as it appeared at that time.
| Date/Time | Thumbnail | Dimensions | User | Comment | |
|---|---|---|---|---|---|
| current | 17:25, 2 November 2026 | | 900 × 600 (9 KB) | Jan (talk | contribs) | Watermark: Fire Safety Academy logo icon, 70 px, 45 % opacity |
You cannot overwrite this file.
File usage
The following page uses this file:
