
Contents
Fse-progressive-collapse-v1.svg (SVG file, nominally 900 × 600 pixels, file size: 9 KB)
Summary
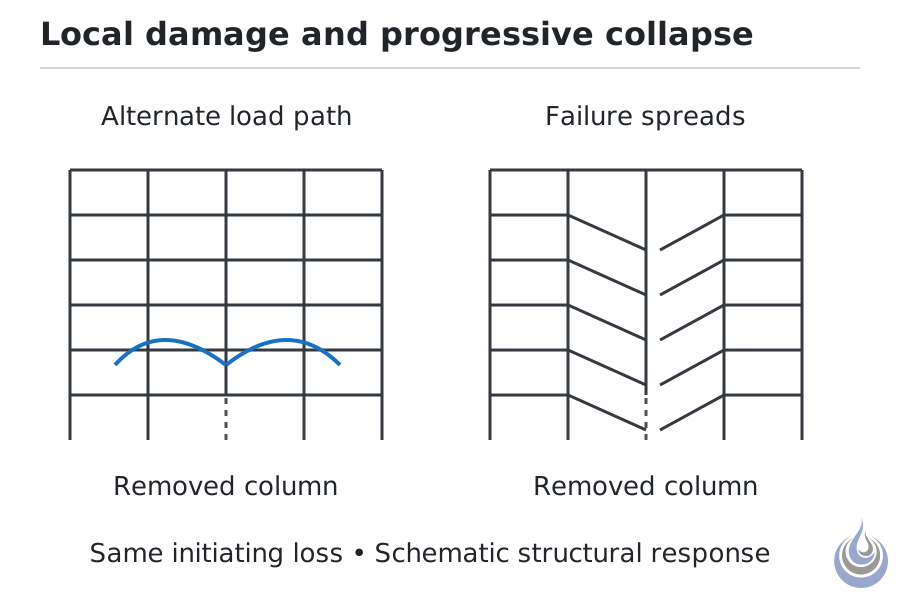
The same frame after the loss of one column. Left: the loads find an alternate path and the damage stays local. Right: the failure spreads from element to element. Based on National Institute of Standards and Technology (2005), p. 206, and Australian Building Codes Board (2020b), p. 91.
Original illustration for Progressive collapse, level 4 Expert.
- Source basis: National Institute of Standards and Technology (2005), p. 206 (alternate load paths; removal of one or two columns as design initiating event); Australian Building Codes Board (2020b), p. 91 (notional removal of a column; collapse not to extend beyond immediately adjacent storeys); National Institute of Standards and Technology (2008), p. xxxvi (vertical and horizontal progression)
- Alt text: Two elevations of the same six-storey frame with one ground-floor column removed: left, the floors above bridge the gap; right, failure spreads up and sideways.
Licensing
New drawing by Fire Safety Academy. © Fire Safety Academy.
File history
Click on a date/time to view the file as it appeared at that time.
| Date/Time | Thumbnail | Dimensions | User | Comment | |
|---|---|---|---|---|---|
| current | 17:25, 2 November 2026 | | 900 × 600 (9 KB) | Jan (talk | contribs) | Watermark: Fire Safety Academy logo icon, 70 px, 45 % opacity |
You cannot overwrite this file.
File usage
The following page uses this file:
