


Contents
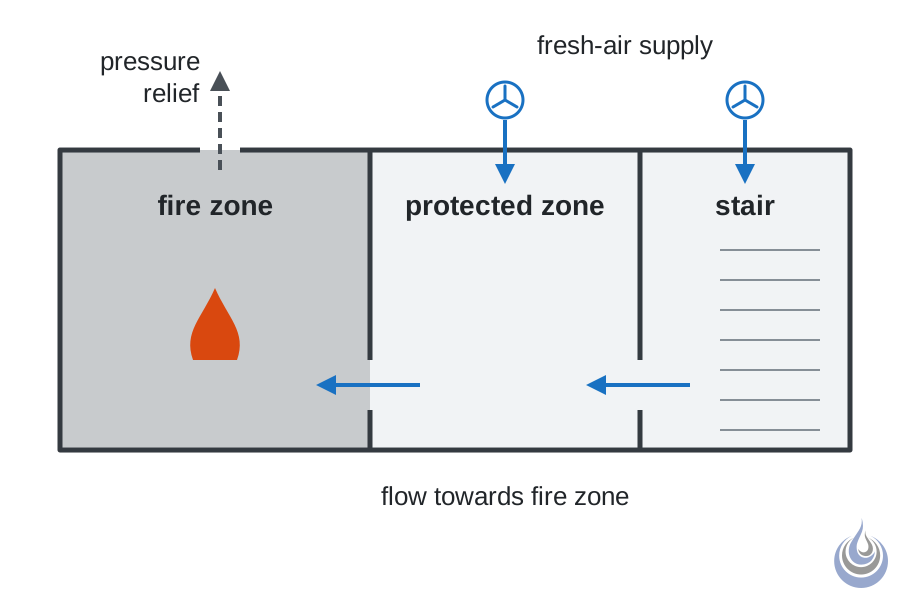
Fse-smoke-control-v2.svg (SVG file, nominally 900 × 600 pixels, file size: 6 KB)
Summary
Pressurisation protects boundaries by controlling flow direction. Based on Evans et al. (2005), p. 70 and Australian Building Codes Board (2020), p. 127.
Diagram for the article Smoke control (Fire Safety Academy wiki, level 1 Basic).
- Source basis: Evans et al. (2005), p. 70; Australian Building Codes Board (2020), p. 127
- Alt text: Fresh air pressurises a stair and adjacent zone, directing leakage flow towards the fire zone.
Licensing
New drawing by Fire Safety Academy. © Fire Safety Academy.
File history
Click on a date/time to view the file as it appeared at that time.
| Date/Time | Thumbnail | Dimensions | User | Comment | |
|---|---|---|---|---|---|
| current | 16:00, 2 November 2026 | | 900 × 600 (6 KB) | Sanne (talk | contribs) | Watermark: Fire Safety Academy logo icon, 70 px, 45 % opacity |
| 09:05, 2 November 2026 | 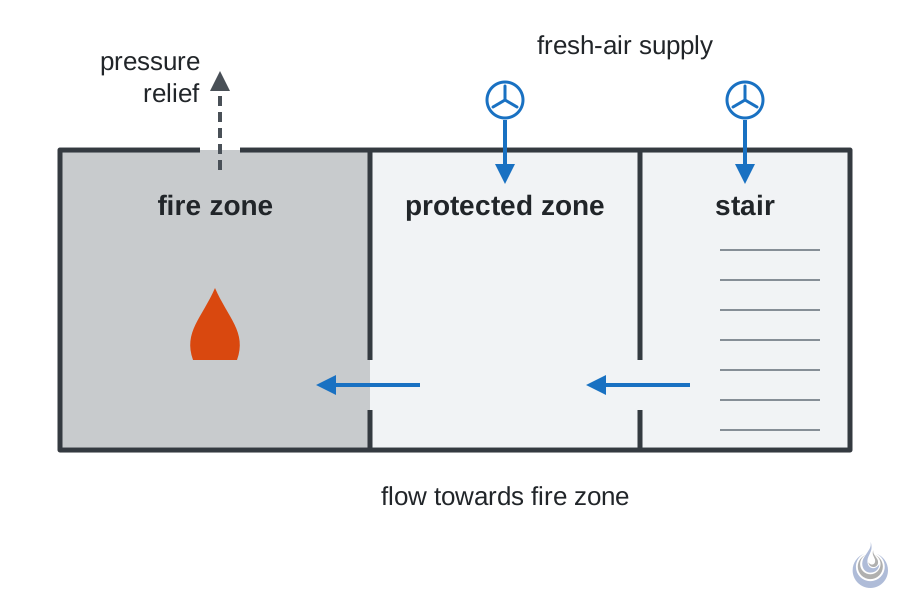 | 900 × 600 (6 KB) | Sanne (talk | contribs) | Add modest Fire Safety Academy logo-icon watermark | |
| 08:09, 2 November 2026 | 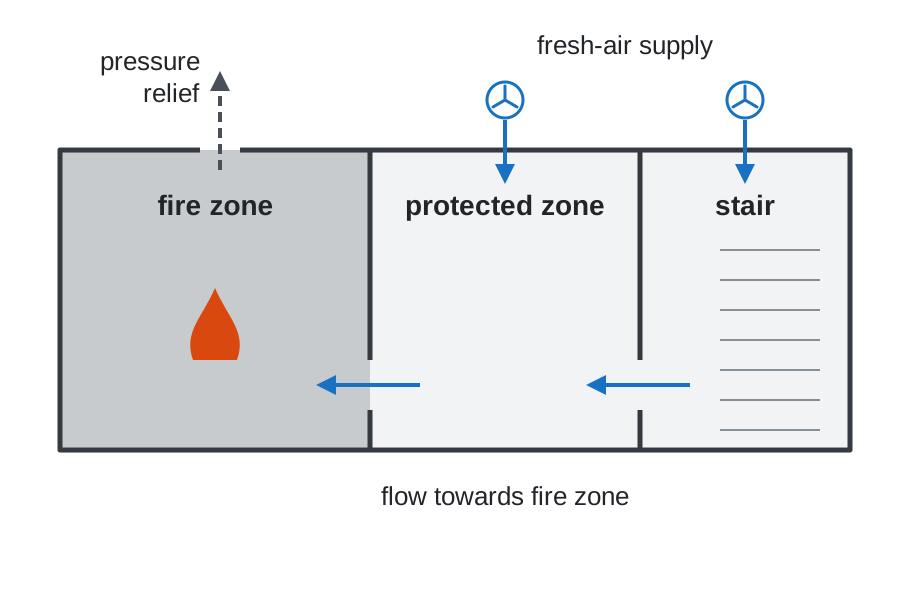 | 900 × 600 (4 KB) | Sanne (talk | contribs) | Upload fse-smoke-control-v2.svg: diagram for Smoke control (level-1 visual plan V2) |
You cannot overwrite this file.
File usage
The following page uses this file:
