


Contents
Fse-building-regulations-v3.svg (SVG file, nominally 900 × 600 pixels, file size: 7 KB)
Summary
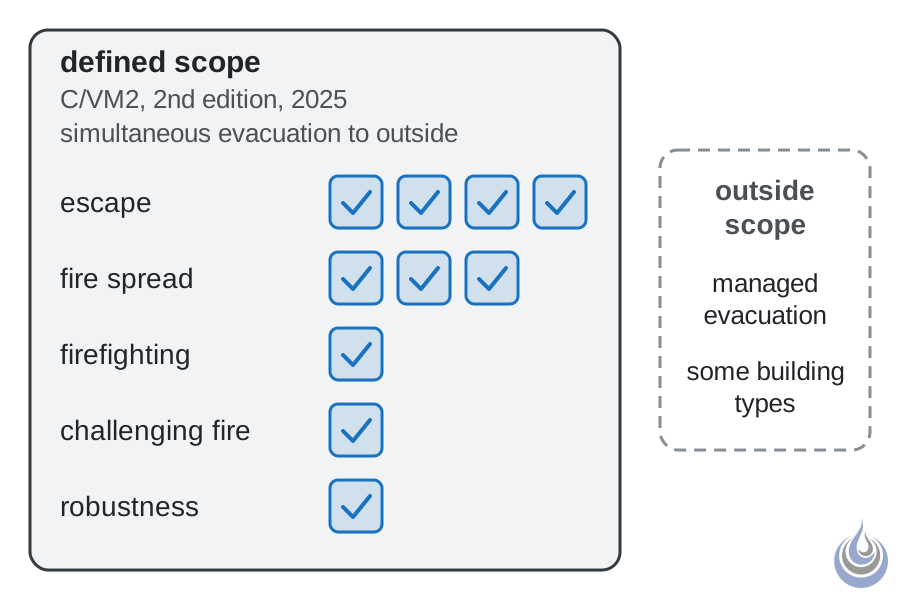
C/VM2 evaluates separate design scenarios within a defined scope. Based on Ministry of Business, Innovation and Employment (2025), pp. 6–9.
Diagram for the article Building regulations (Fire Safety Academy wiki, level 1 Basic).
- Source basis: Ministry of Business, Innovation and Employment (2025), pp. 6–9
- Alt text: Ten design scenarios grouped as escape, fire spread, firefighting, challenging fire and robustness, with managed evacuation outside scope.
Licensing
New drawing by Fire Safety Academy. © Fire Safety Academy.
File history
Click on a date/time to view the file as it appeared at that time.
| Date/Time | Thumbnail | Dimensions | User | Comment | |
|---|---|---|---|---|---|
| current | 16:03, 2 November 2026 | | 900 × 600 (7 KB) | Sanne (talk | contribs) | Watermark: Fire Safety Academy logo icon, 70 px, 45 % opacity |
| 09:08, 2 November 2026 | 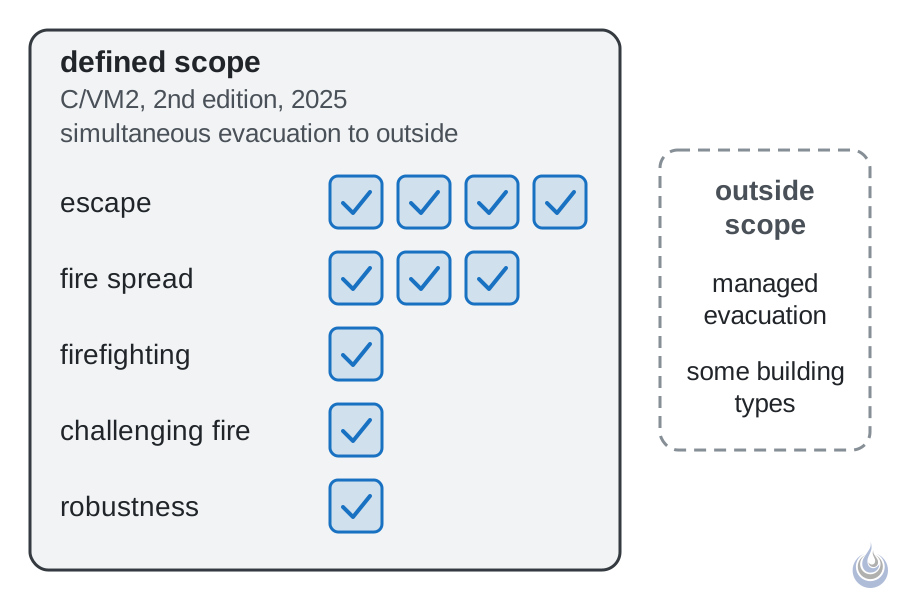 | 900 × 600 (7 KB) | Sanne (talk | contribs) | Add modest Fire Safety Academy logo-icon watermark | |
| 08:12, 2 November 2026 | 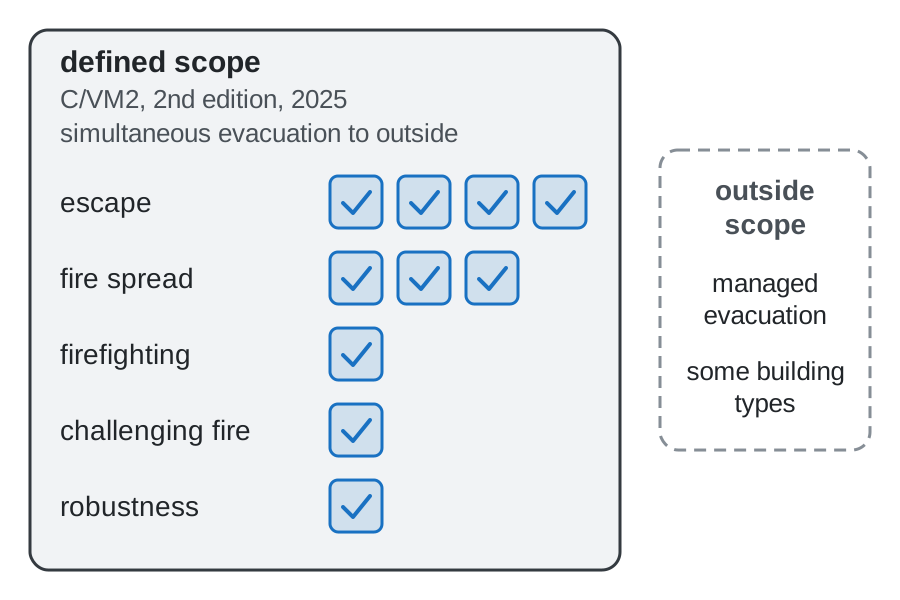 | 900 × 600 (5 KB) | Sanne (talk | contribs) | Upload fse-building-regulations-v3.svg: diagram for Building regulations (level-1 visual plan V3) |
You cannot overwrite this file.
File usage
The following page uses this file:
