


Contents
Fse-construction-site-fire-safety-v1.svg (SVG file, nominally 1,200 × 1,350 pixels, file size: 8 KB)
Summary
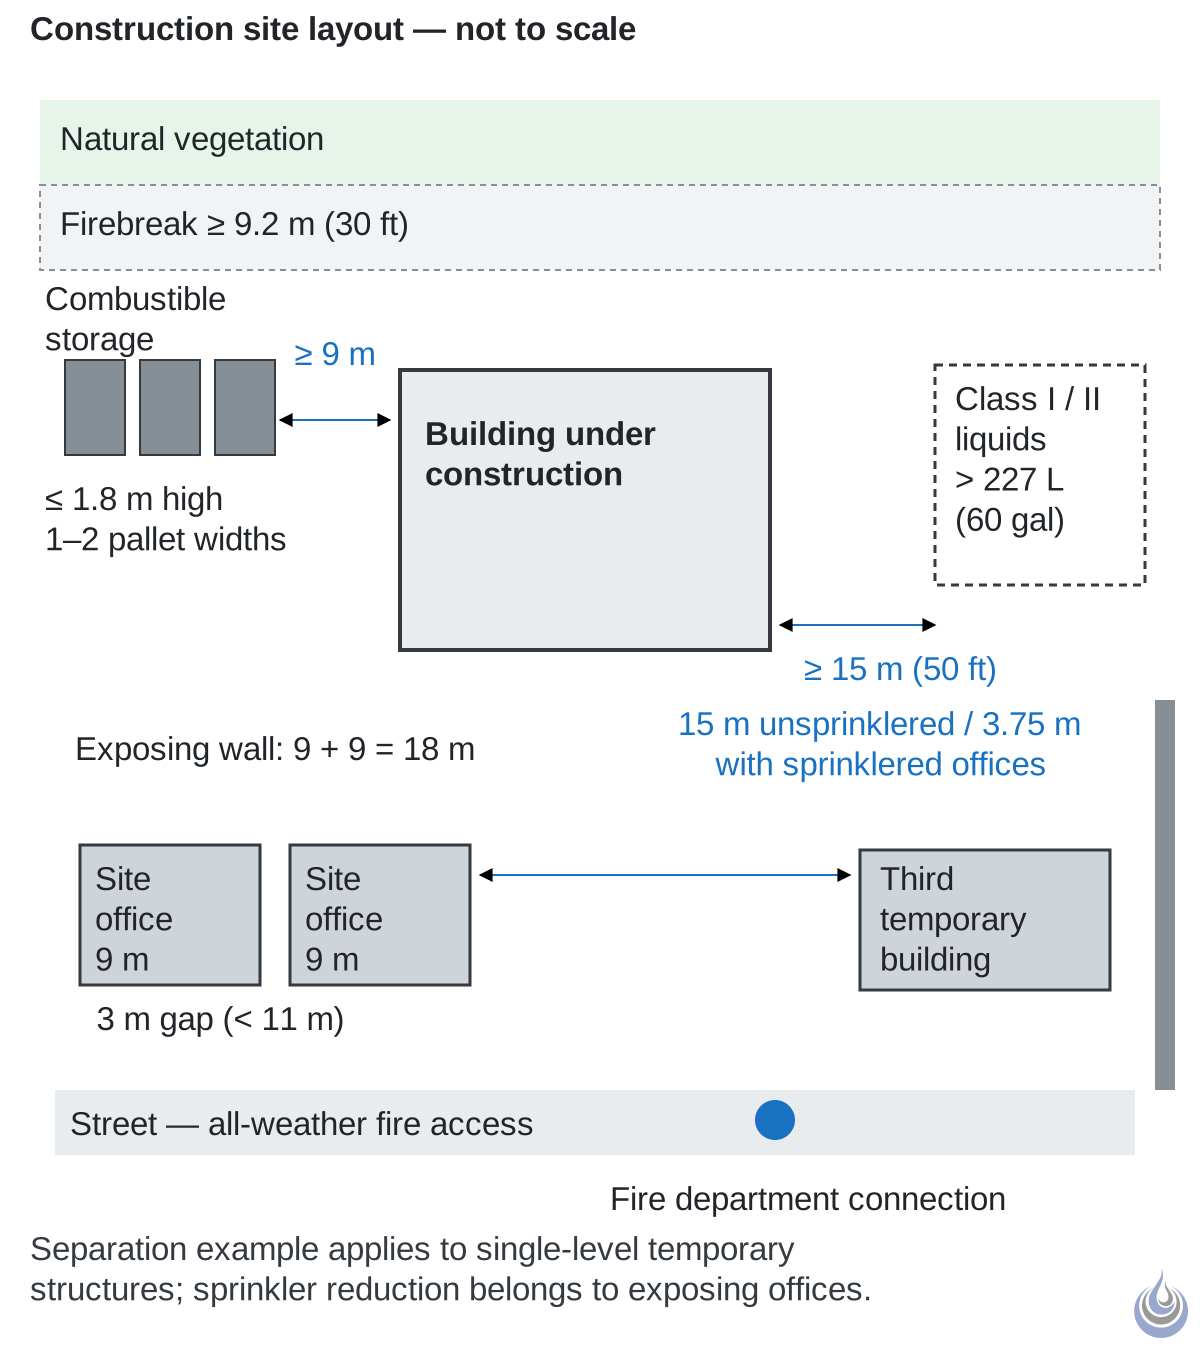
Site layout distances recommended in the 2008 handbook, with a separation example for three temporary buildings. Based on Davis (2008a), pp. 11-48–11-49 and 11-54.
Original illustration for Construction site fire safety.
- Alt text: Site plan: two offices form an 18 m wall facing a third temporary building at 15 m; yard storage, firebreak and liquid store
Licensing
New drawing by Fire Safety Academy. © Fire Safety Academy.
File history
Click on a date/time to view the file as it appeared at that time.
| Date/Time | Thumbnail | Dimensions | User | Comment | |
|---|---|---|---|---|---|
| current | 12:57, 12 November 2026 | | 1,200 × 1,350 (8 KB) | Peter (talk | contribs) | Watermark: Fire Safety Academy logo icon, 70 px, 45 % opacity |
You cannot overwrite this file.
File usage
The following page uses this file:
