


Contents
Fse-flooring-radiant-panel-test-v2.svg (SVG file, nominally 1,710 × 915 pixels, file size: 15 KB)
Summary
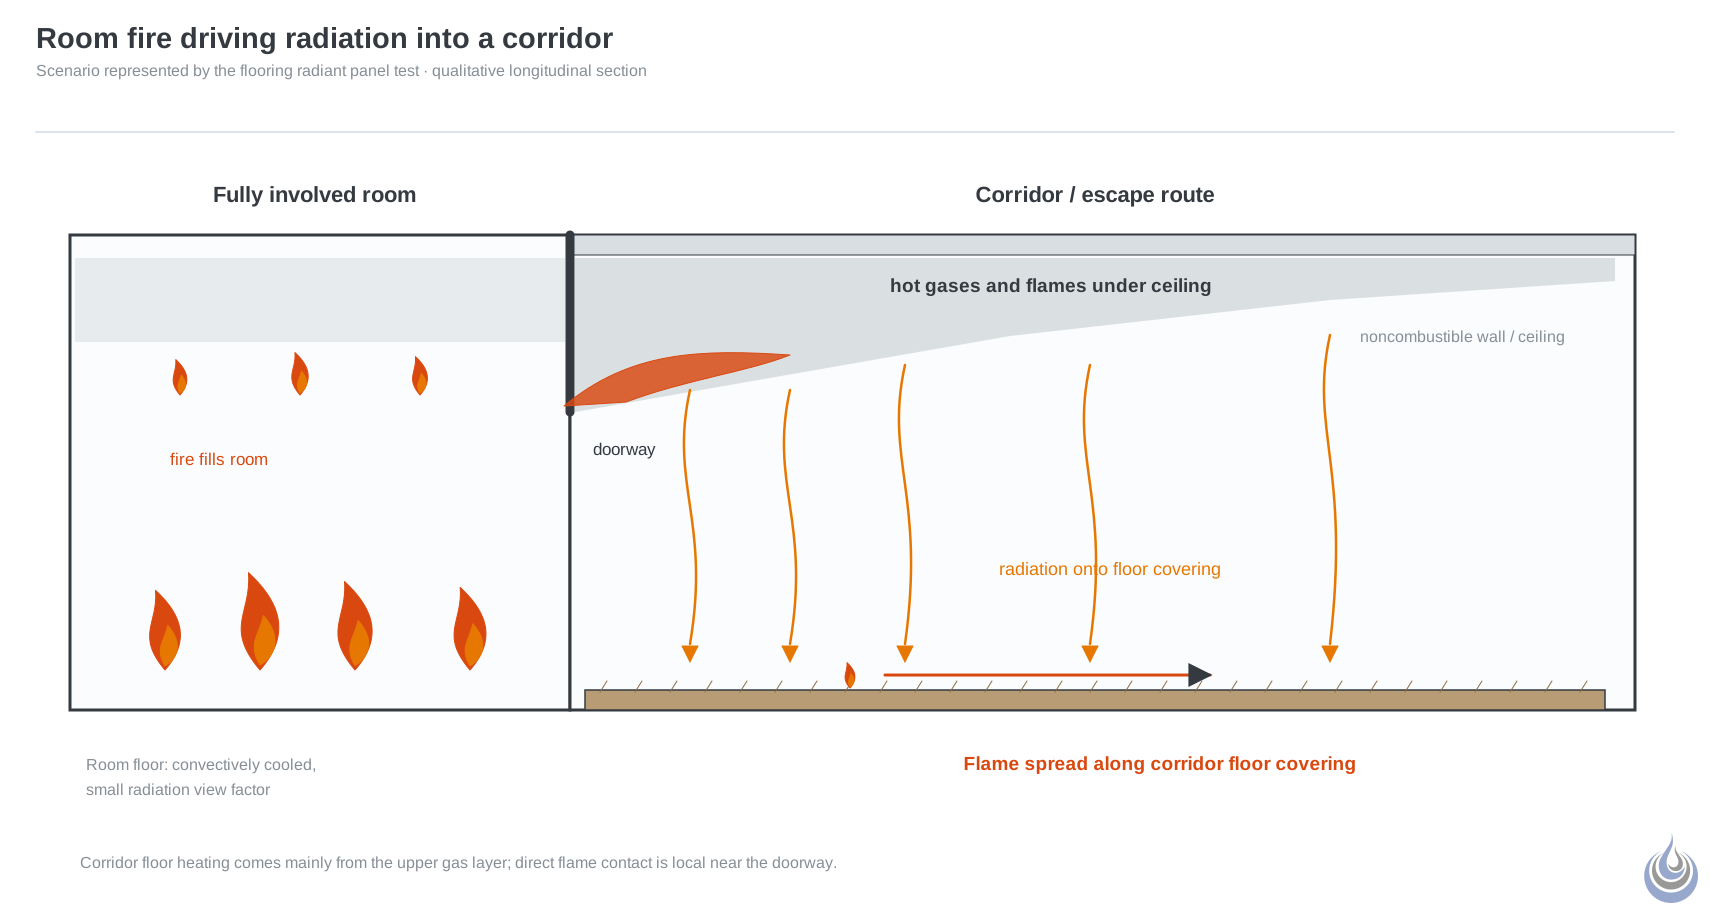
The corridor scenario behind the test: flames and hot gases from a fully involved room fill the upper corridor and radiate onto the floor covering, which may then spread flame along the escape route. Based on Hirschler (2008b), pp. 18-33–18-34, and Ministry of Business, Innovation and Employment (2013), p. 143.
Original illustration for Flooring radiant panel test.
- Source basis: Hirschler (2008b), pp. 18-33–18-34 (corridor floor coverings may spread flame under radiant heat from hot gases discharging from the doorway of a fully involved room); Ministry of Business, Innovation and Employment (2013), p. 143 (radiation on a corridor floor whose upper surfaces are heated by flames and hot gases); Babrauskas (2002b), p. 3-11 (room floor convectively cooled, smallest view factor; corridor escape path hazard); Van Rossum (2027), §5.4 (view factor from smoke layer to floor).
- Alt text: Section through a burning room and a corridor: hot gases leave the room doorway under the corridor ceiling and radiate down onto the corridor carpet.
Licensing
New drawing by Fire Safety Academy. © Fire Safety Academy.
File history
Click on a date/time to view the file as it appeared at that time.
| Date/Time | Thumbnail | Dimensions | User | Comment | |
|---|---|---|---|---|---|
| current | 08:28, 8 November 2026 | | 1,710 × 915 (15 KB) | Lisa (talk | contribs) | Watermark: Fire Safety Academy logo icon, 70 px, 45 % opacity |
| 08:14, 8 November 2026 | 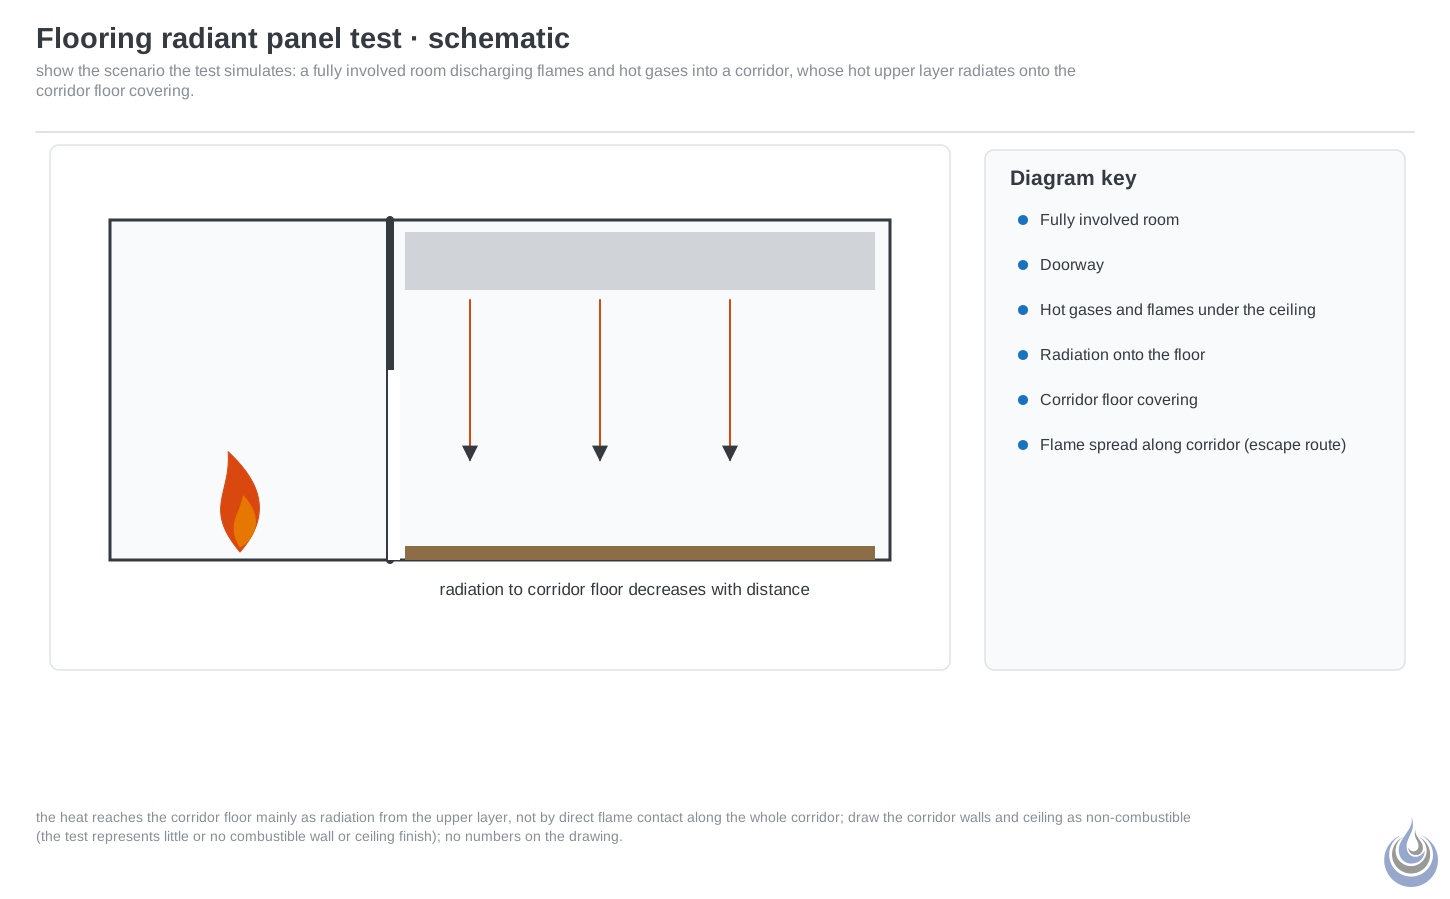 | 1,450 × 899 (8 KB) | Lisa (talk | contribs) | Watermark: Fire Safety Academy logo icon, 70 px, 45 % opacity |
You cannot overwrite this file.
File usage
The following page uses this file:
