
Watermark: Fire Safety Academy logo icon, 70 px, 45 % opacity |
m Remove source references from file description |
||
| Line 1: | Line 1: | ||
== Summary == | == Summary == | ||
Plan of a laboratory unit showing egress widths, bench spacing and the position of the fume hood and storage cabinet | Plan of a laboratory unit showing egress widths, bench spacing and the position of the fume hood and storage cabinet. | ||
Original illustration for [[Chemical laboratory]]. | Original illustration for [[Chemical laboratory]]. | ||


Latest revision as of 08:45, 13 November 2026
Summary
Plan of a laboratory unit showing egress widths, bench spacing and the position of the fume hood and storage cabinet.
Original illustration for Chemical laboratory.
- Alt text: Plan of a laboratory unit with benches, a fume hood away from the primary exit access, a storage cabinet and two access doors
Licensing
New drawing by Fire Safety Academy. © Fire Safety Academy.
File history
Click on a date/time to view the file as it appeared at that time.
| Date/Time | Thumbnail | Dimensions | User | Comment | |
|---|---|---|---|---|---|
| current | 13:15, 12 November 2026 | 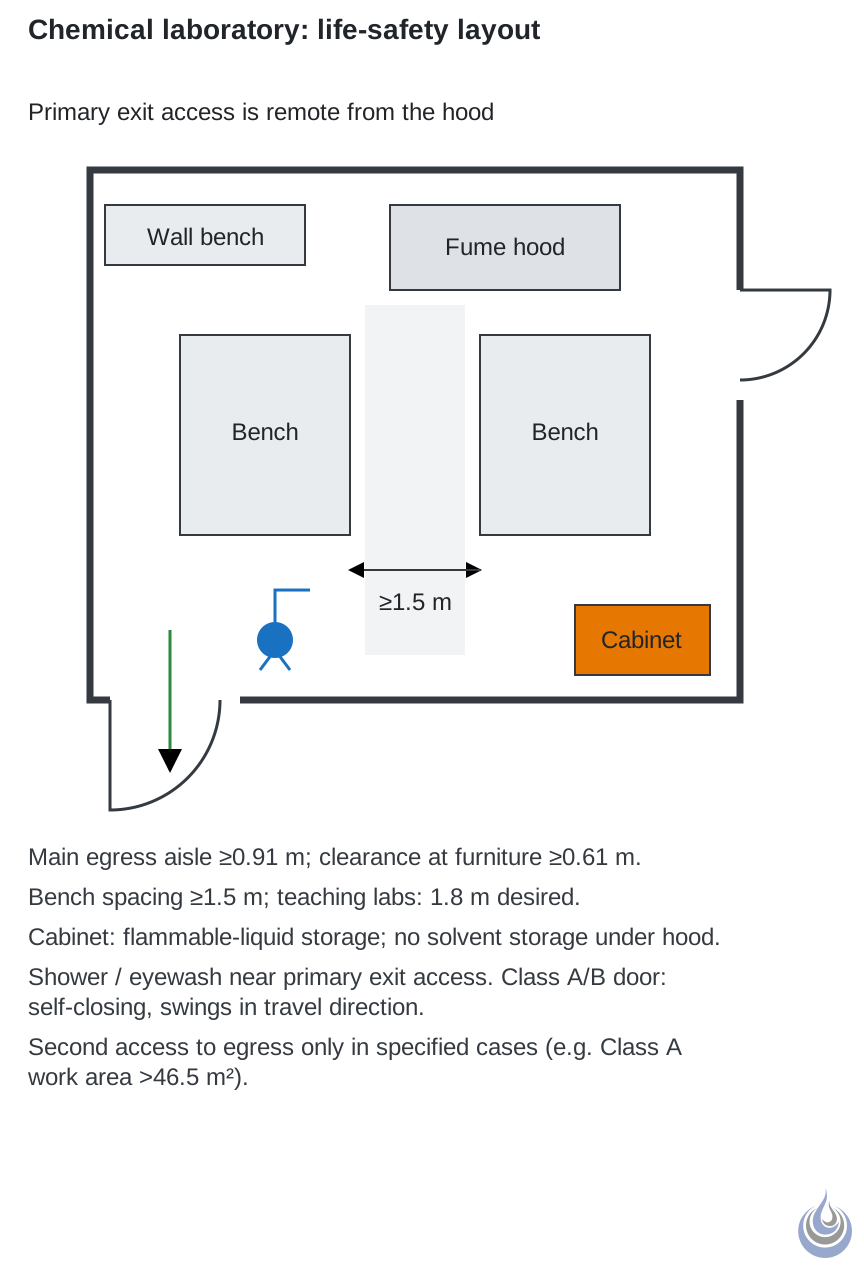 | 864 × 1,270 (7 KB) | Peter (talk | contribs) | Watermark: Fire Safety Academy logo icon, 70 px, 45 % opacity |
You cannot overwrite this file.
File usage
The following page uses this file:
